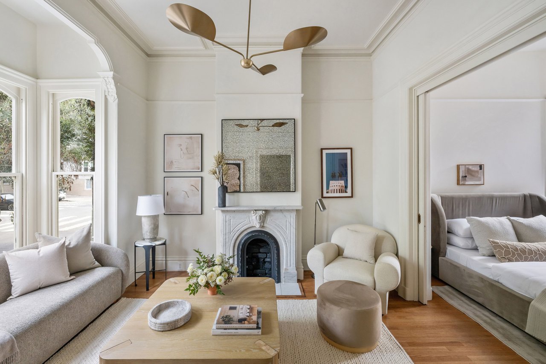
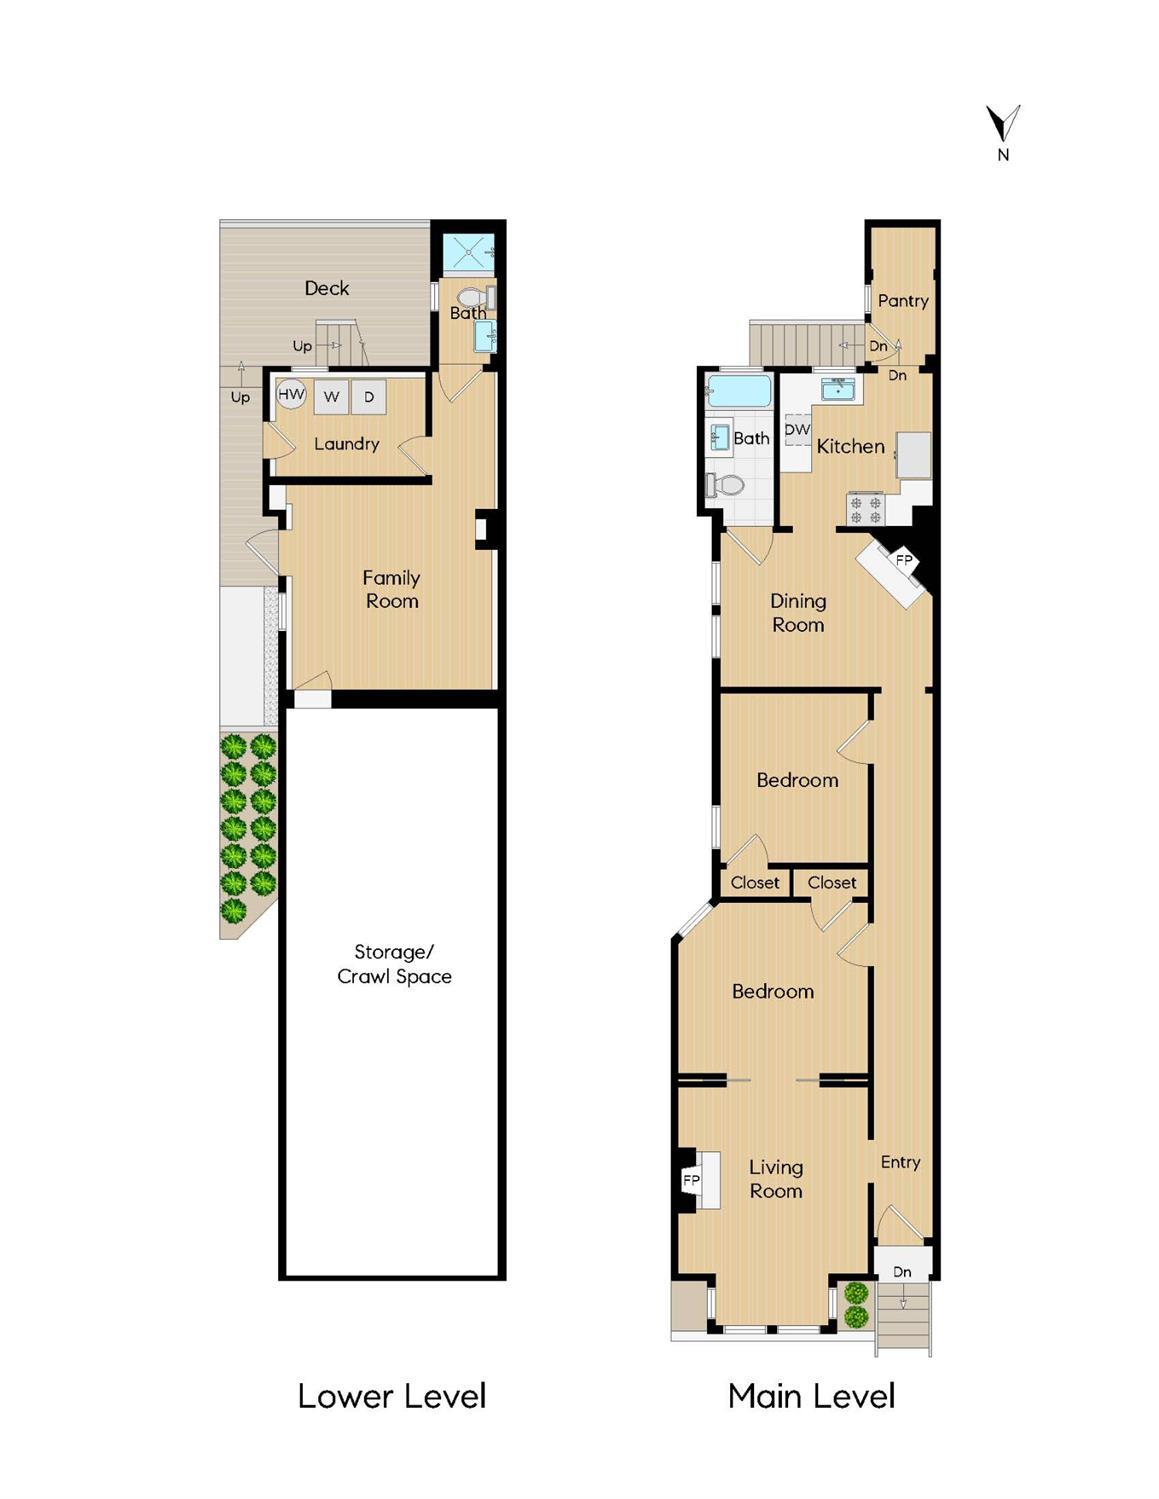
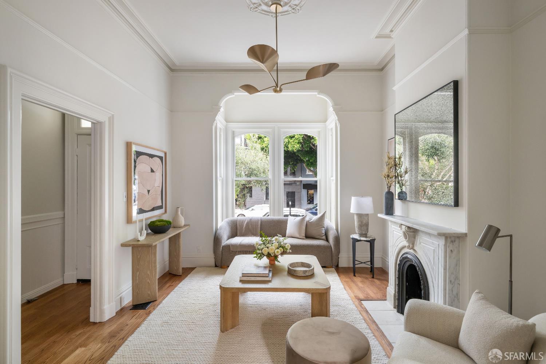
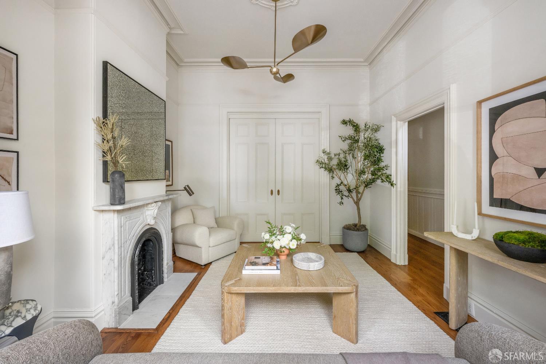
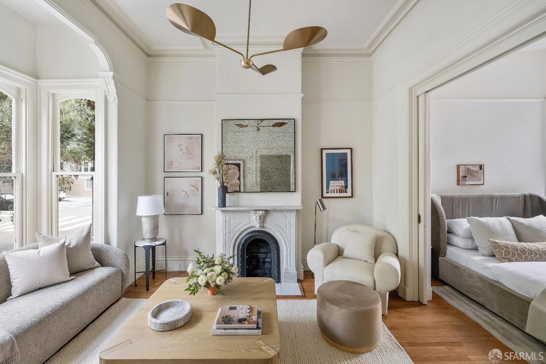
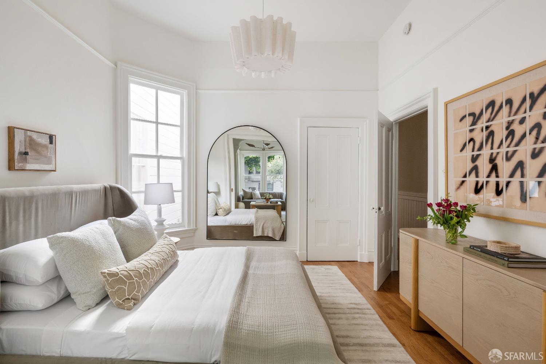
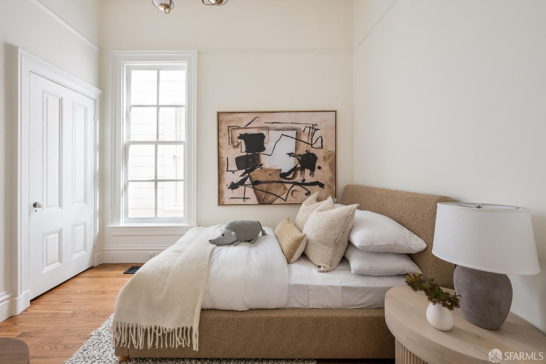
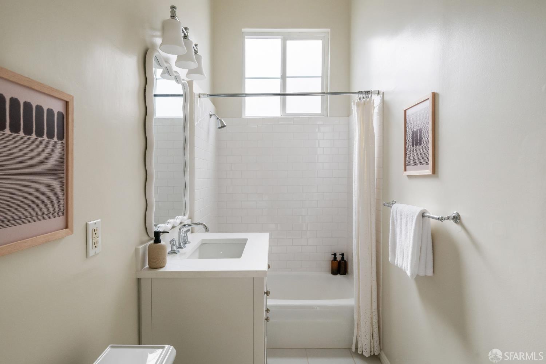
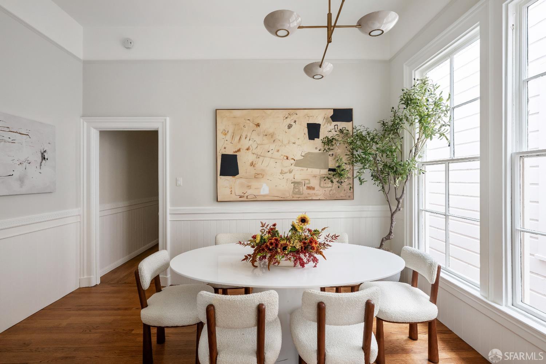
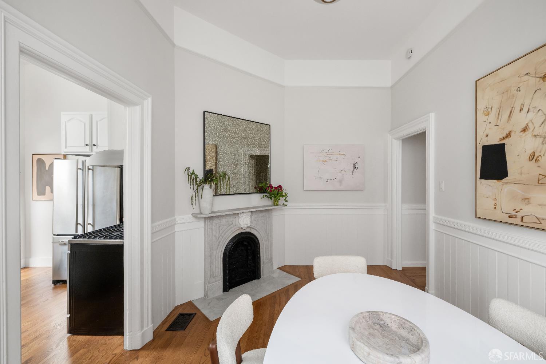
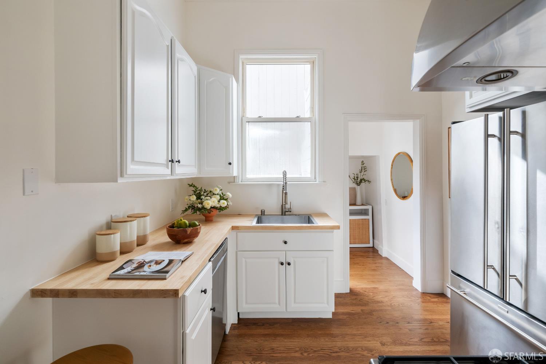
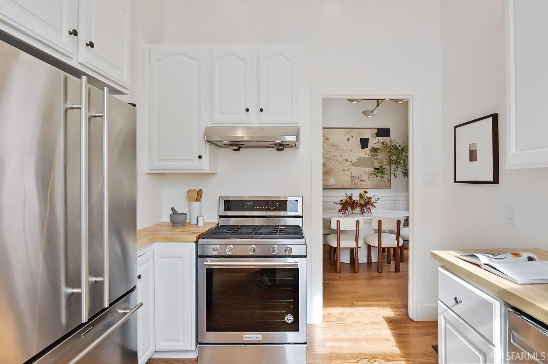
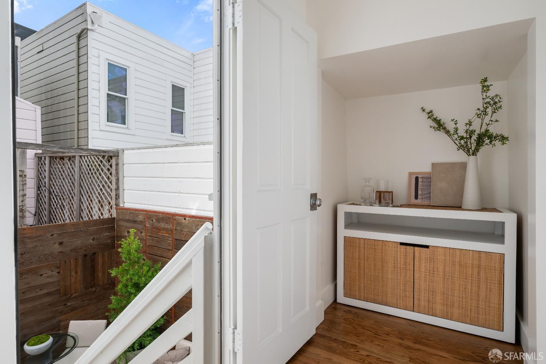
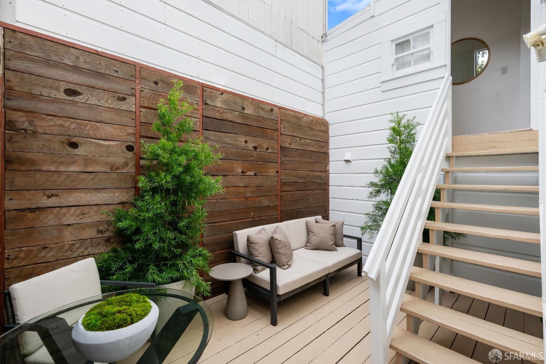
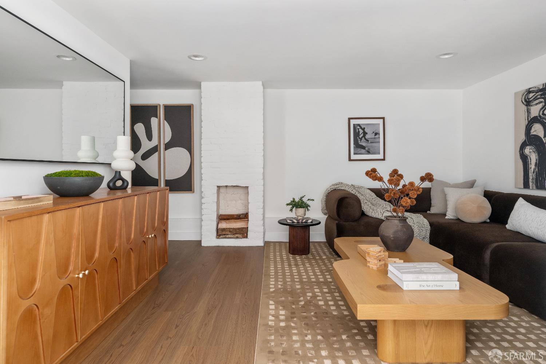
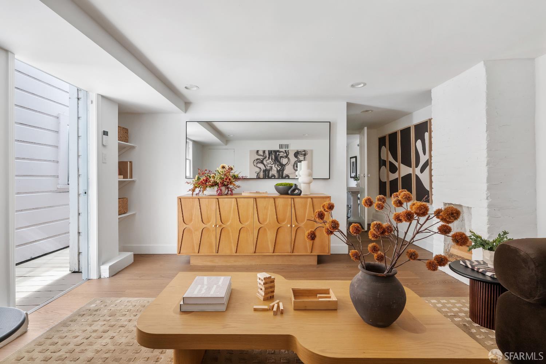
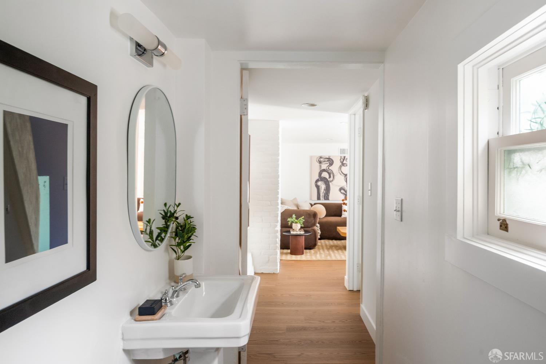
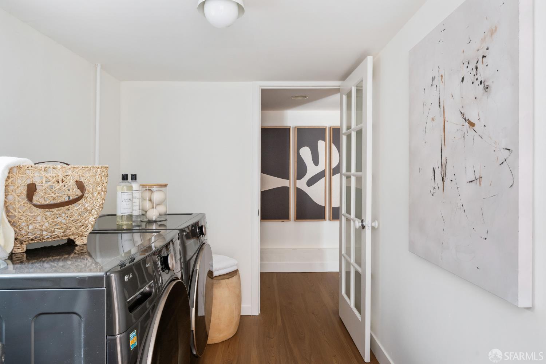
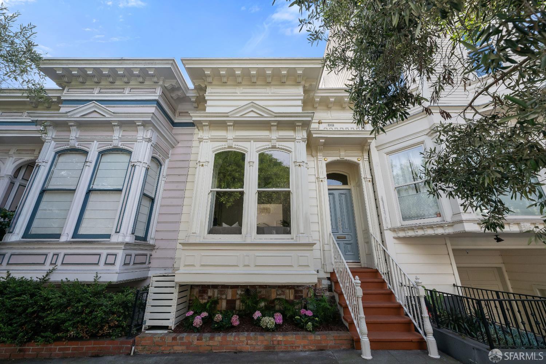
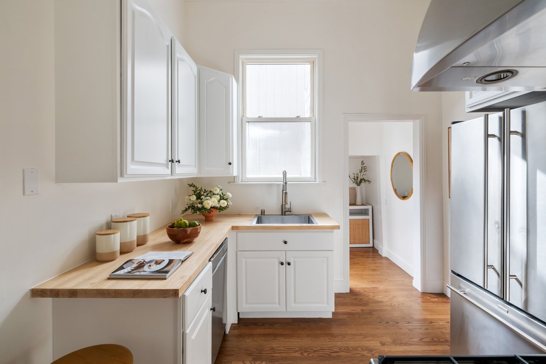
Classic Victorian architecture meets modern comfort in this Pacific Heights single family residence. Ideally situated just one block from boutiques, cafes, and restaurants along Fillmore Street and one block from the impressive green spaces of Alta Plaza Park, this location is enviable. The home unfolds with two bedrooms plus a flexible bonus room ideal for a third bedroom, family room, or spacious home office. The main level features soaring ceilings, wainscoting, and hardwood floors. Formal living and dining rooms, each adorned with an ornate marble fireplace, offer inviting spaces for everyday living and entertaining. The kitchen showcases stainless steel appliances, a gas range, butcher block countertops, and a flexible pantry. The lower-level bonus room includes a second full bath and laundry room with ample storage. Enjoy dining, lounging, and gardening in the sun drenched south facing patio. A compelling combination of Victorian charm, versatile living, and an exceptional Pacific Heights location completes this offering.
Share Property
Location
2605 Sacramento Street, San Francisco, CA 94115
Status
For Sale
1900
1900
Year Built
2
2
Total Bedrooms
2
2
Total Bathrooms
1,250
1,250
Acres
Lot Size
01
Interior
Total Bedrooms
2
Total Bathrooms
2
Full Bathrooms
2
Laundry room
Inside Room
Flooring
Luxury Vinyl Plank, Tile, Wood
Fireplace
Decorative, Dining Room, Living Room
Appliances
Dishwasher, Disposal, Free-Standing Gas Range, Free-Standing Refrigerator, Gas Plumbed, Range Hood, Dryer, Washer
01
Lot & Area
Status
For Sale
Open House
10/31/2026, 11:00 AM - 1:00 PM
Lot Size
1,250 Acres
MLS® ID
426164638
Type
Residential
Year Built
1900
Neighborhood
Pacific Heights
Architecture Styles
Victorian
01
Finance
Sales Price
$1,995,000
A compelling combination of Victorian charm, versatile living, and an exceptional Pacific Heights location.